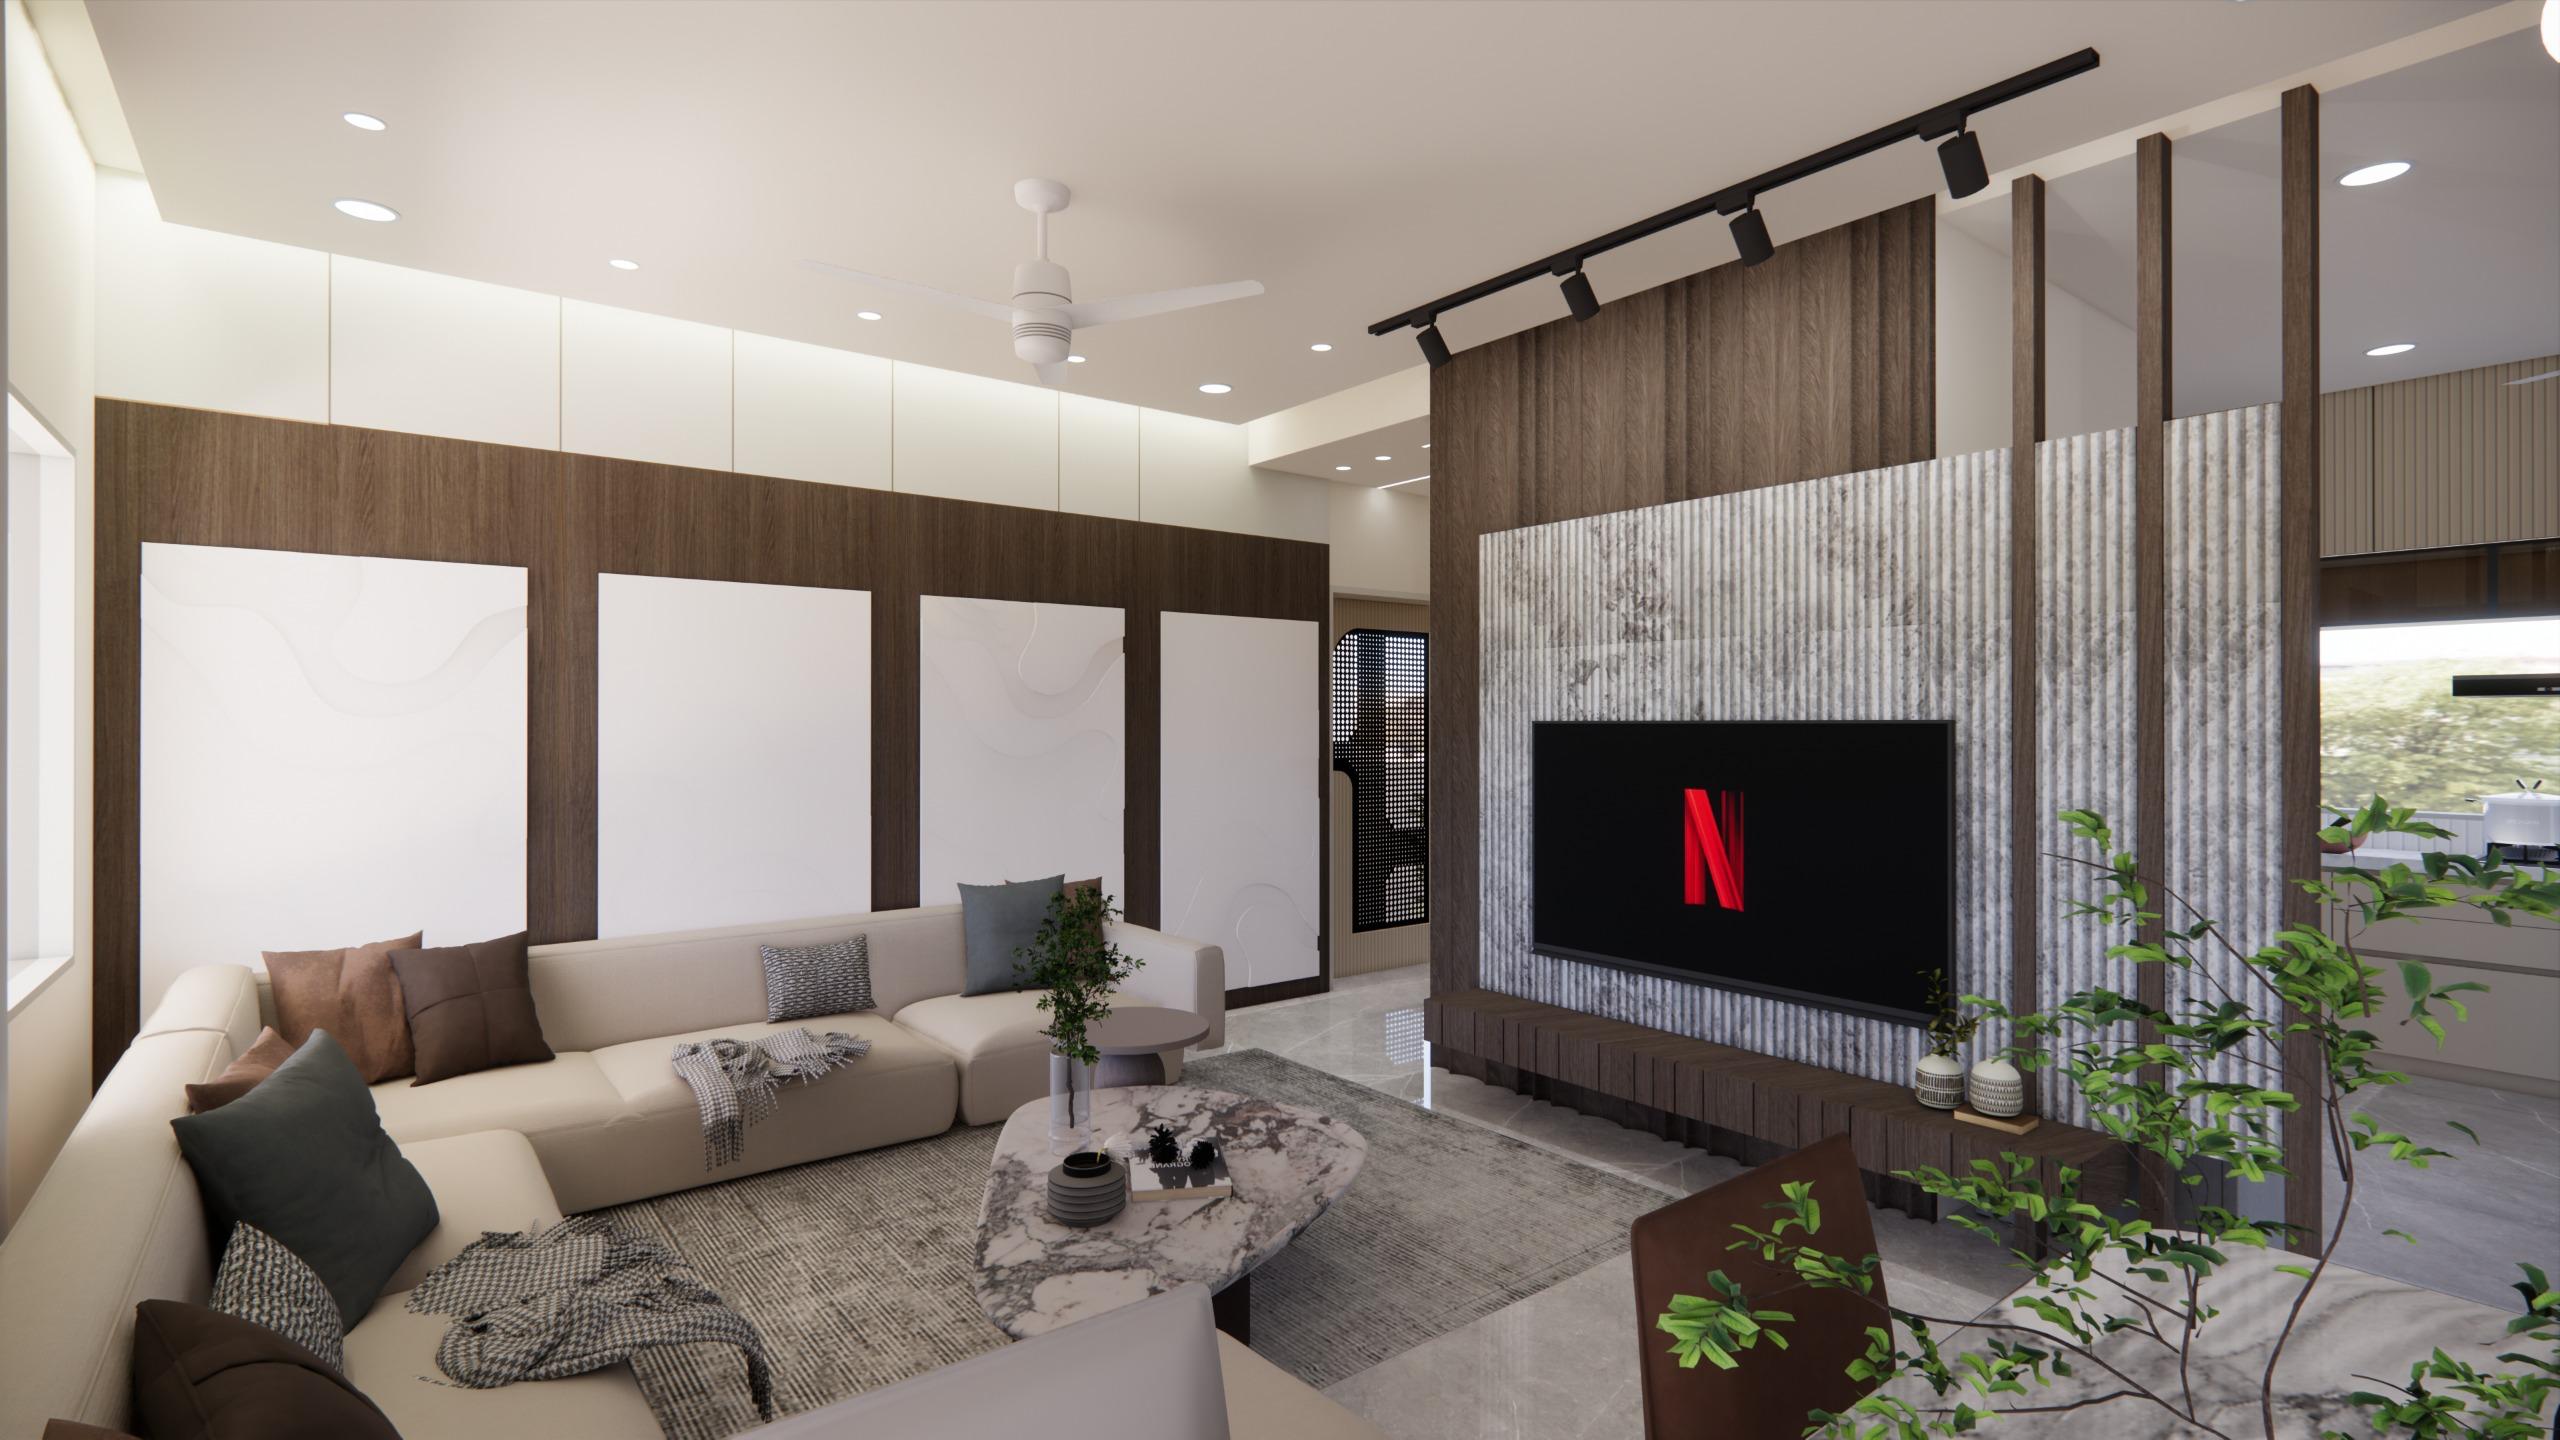
Private Residence · 2026
Rathod Residence
- Location
- Vadodara, Gujarat
- Area
- Residence
- Year
- 2026
- Scope
- Interior architecture, Bespoke joinery, Lighting design, Styling
- Materials
- Walnut veneer, Fluted stone, Brushed brass, Cream lacquer, Marble
A complete family home composed room by room — from a personalised entrance to a principal suite in cream and gold.
The Concept
The home unfolds as a sequence of distinct moods held together by one hand. The living room pairs dark walnut with fluted stone around the media wall; the principal suite is an exercise in cream, soft gold and curved joinery; a second bedroom turns warmer, with terracotta tones and an arched mirror niche. Even the entrance is treated as a room of its own — a fluted vestibule with concealed light and the family's name in brass.
The story — click any frame to view fullscreen
The home unfolds as a sequence of distinct moods held together by one hand.
Next Project
The Sage Apartment
View →Begin your project